
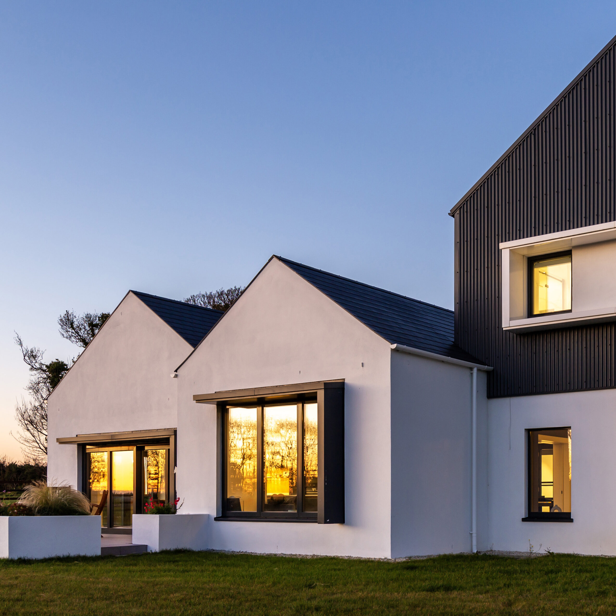
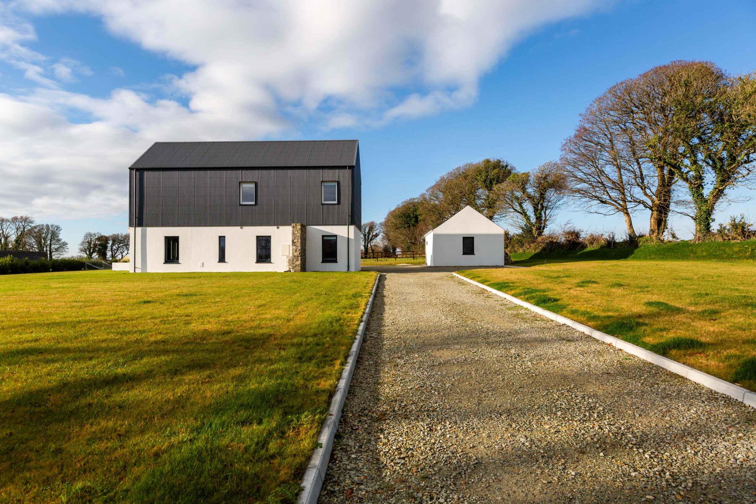
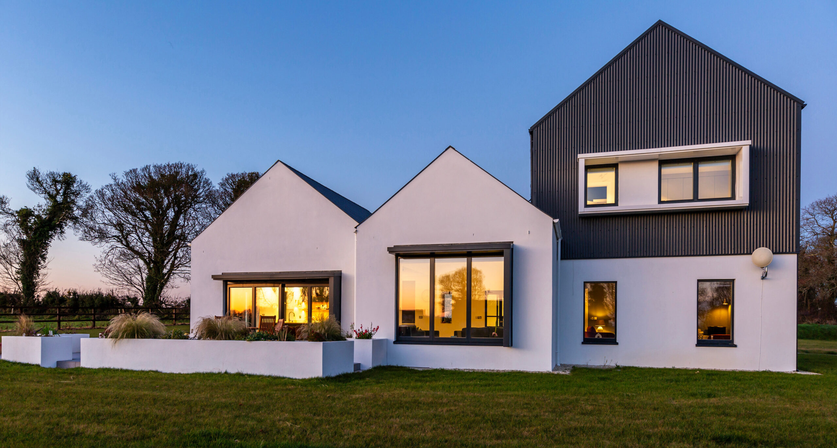
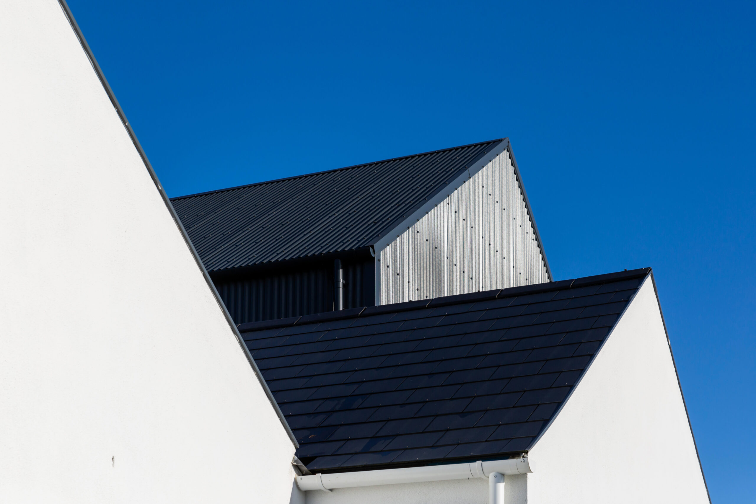
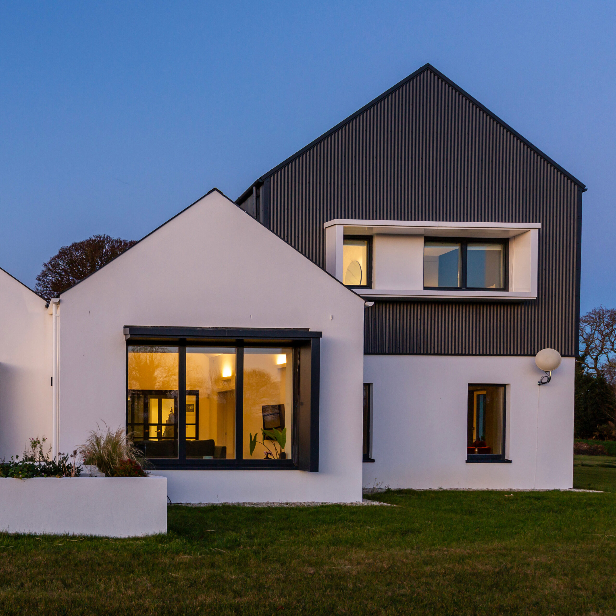
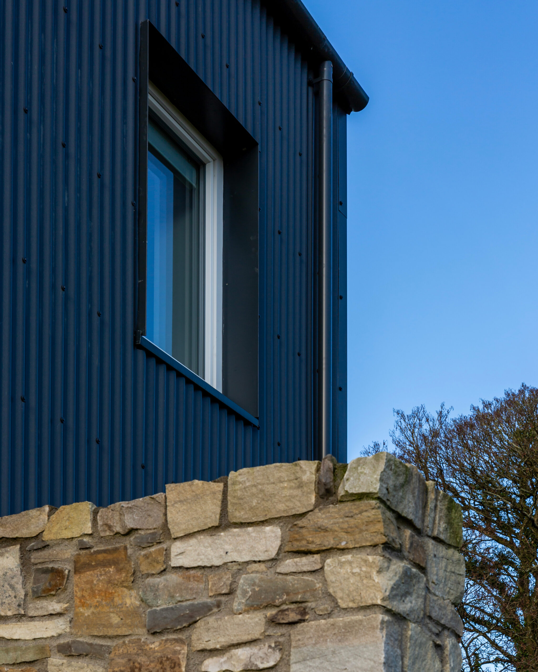
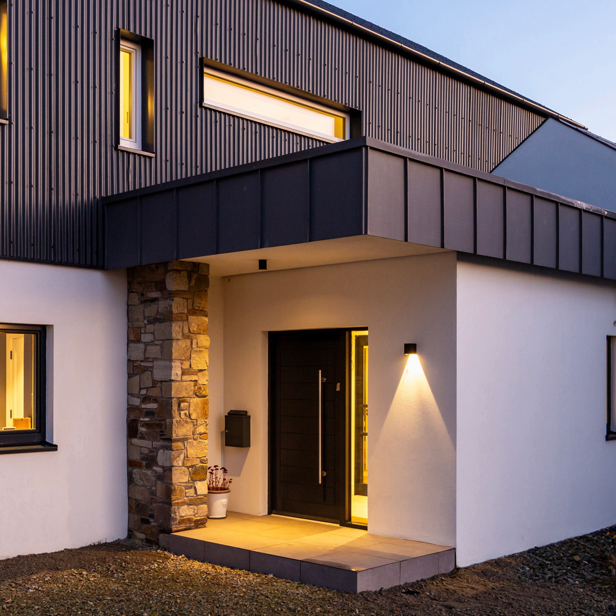
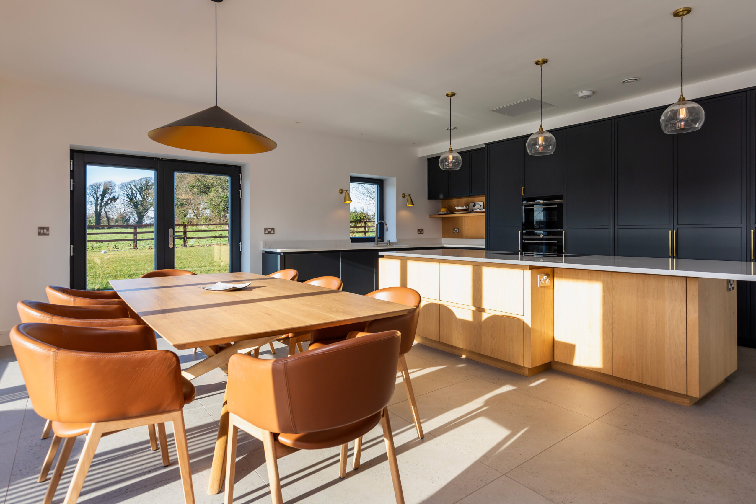
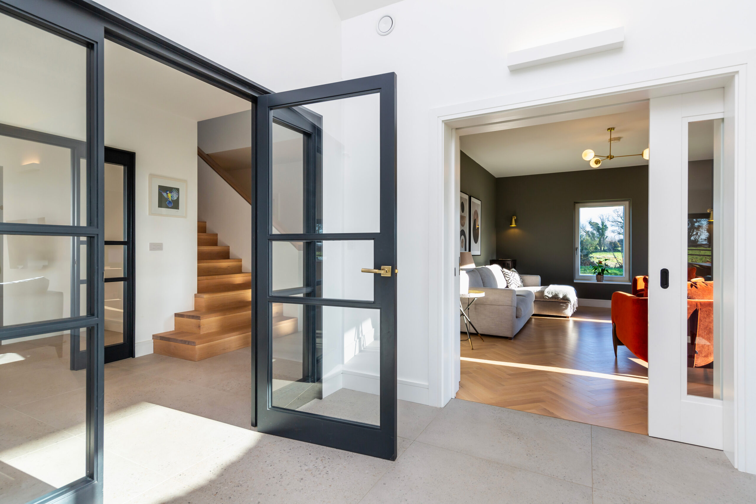
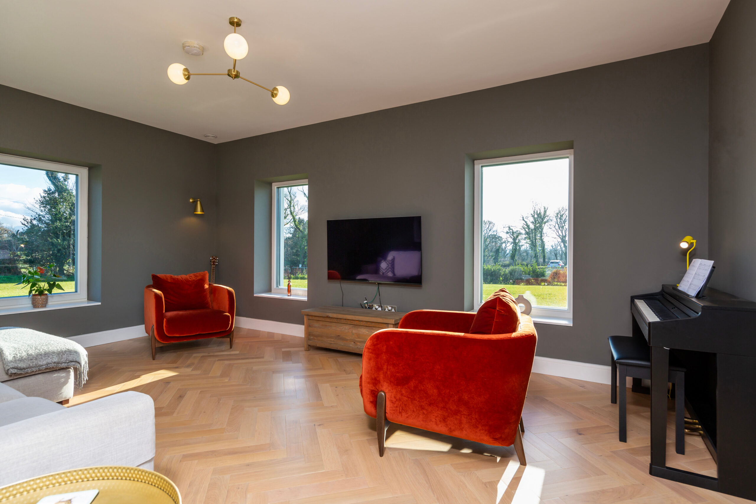
Crossabeg Passive House sits on a south-facing slope in rural County Wexford, carefully integrated into its landscape. Its three interrelated volumes of varying heights echo the rhythm of surrounding trees, while a restrained palette of white render, rubble stone, and corrugated metal ensures harmony with the context. Interiors open to daylight and the outdoors, creating a strong connection between home and landscape.
The design draws on traditional Irish farmyards, with volumes inspired by courtyard layouts. A two-storey element references agricultural buildings, while careful proportioning and material selection reduce visual impact, connecting past and present. The approach is understated, preserving privacy and curiosity for visitors, while interiors reveal bright, open spaces.
Sustainability guided every stage. Passive House principles informed orientation, massing, and detailing, and a fabric-first approach prioritised certified timber, airtight construction, and elimination of thermal bridges. Materials were selected for durability, low embodied carbon, and minimal transport impact. Close collaboration between design team, clients, and timber frame manufacturer ensured every junction and wall build-up was optimised.
The house demonstrates outstanding energy performance, with minimal space heating demand, high comfort, and operational efficiency. Careful attention to insulation, glazing, and airtightness created an exemplary thermal envelope, while daylighting and outdoor connections enhance the lived experience. Crossabeg Passive House shows how contemporary architecture can respond sensitively to place, celebrate local materials and traditions, and combine high-performance design with a meaningful connection to the Irish countryside.